Willow Point offers a variety of townhomes. Our townhome floor plans are designed with your comfort and enjoyment in mind. Choose Willow Point in Denver CO as your new home and enjoy better living.
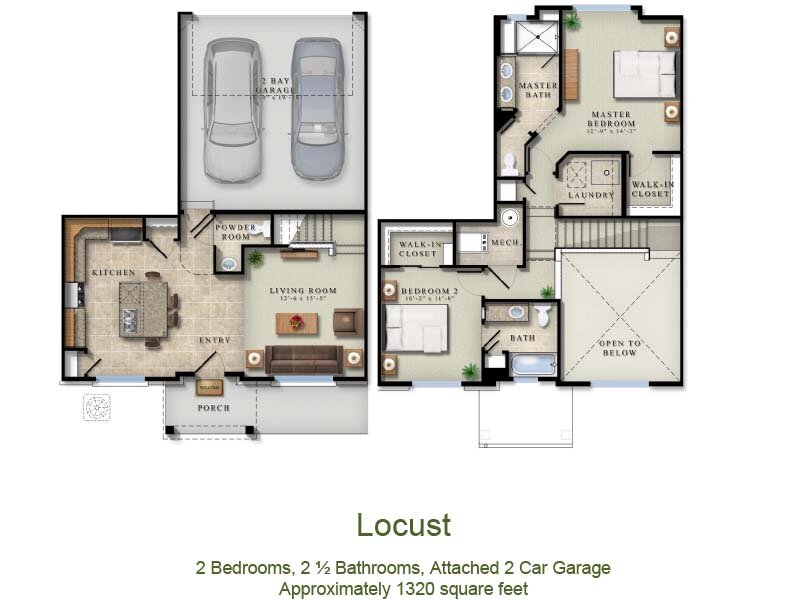
2x2.5 Locust
$ 2,490
1320
Sq.Ft.
2 Bedrooms
2.5 Bathrooms
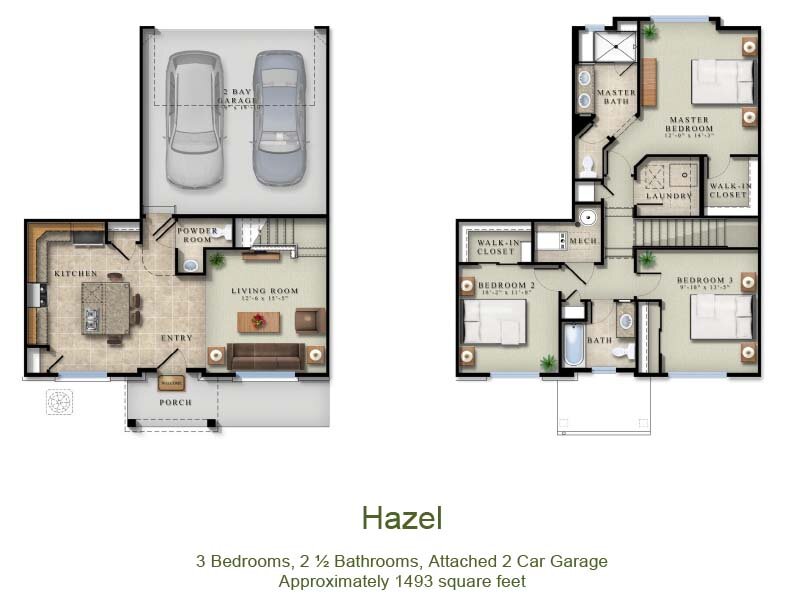
3x2.5 Hazel
$ 2,749
1493
Sq.Ft.
3 Bedrooms
2.5 Bathrooms
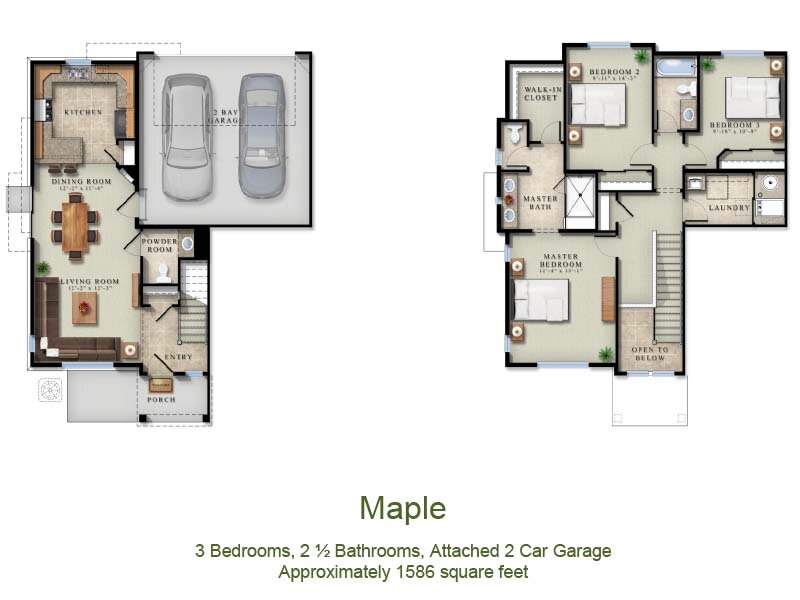
3x2.5 Maple
$ 2,705
1586
Sq.Ft.
3 Bedrooms
2.5 Bathrooms
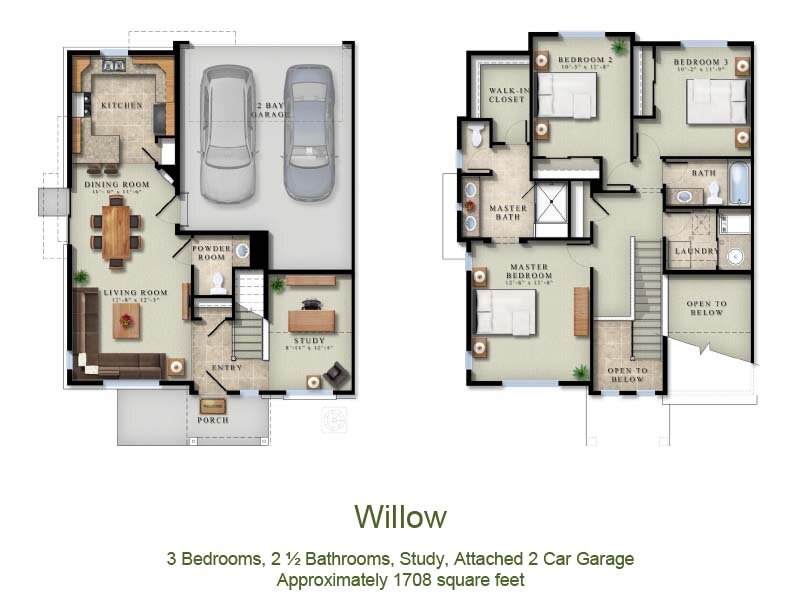
3x2.5 Willow
$ 3,120
1708
Sq.Ft.
3 Bedrooms
2.5 Bathrooms
*Pricing and availability are subject to change. Valid for new residents only. Square footages displayed are approximate. Layouts are approximate or may vary. Discounts will be calculated upon lease execution. Minimum lease terms and occupancy guidelines may apply. Deposits may fluctuate based on credit, rental history, income, and/or other qualifying standards. Additional taxes and fees may apply and will be disclosed as per governing laws and company policies.
LIVE THE RESORT LIFE
Willow Point Townhomes gives you rewarding living at its finest with recreation and relaxation all in one place, comfort and convenience at your front door. Willow Point Townhomes is at the heart of it. Come home to your Denver townhome with a new standard of living. Come home to Willow Point Townhomes.
schedule a tour

Floorplans FAQs
Yes, Willow Point Townhomes are pet-friendly, with specific guidelines to ensure the comfort of all residents.
Yes, each townhome comes with a garage, providing convenience and security for vehicle owners.
Yes, our townhomes have patios/yards, offering private outdoor space for relaxation and entertainment.
The townhomes are unfurnished, giving residents the freedom to personalize their living spaces.